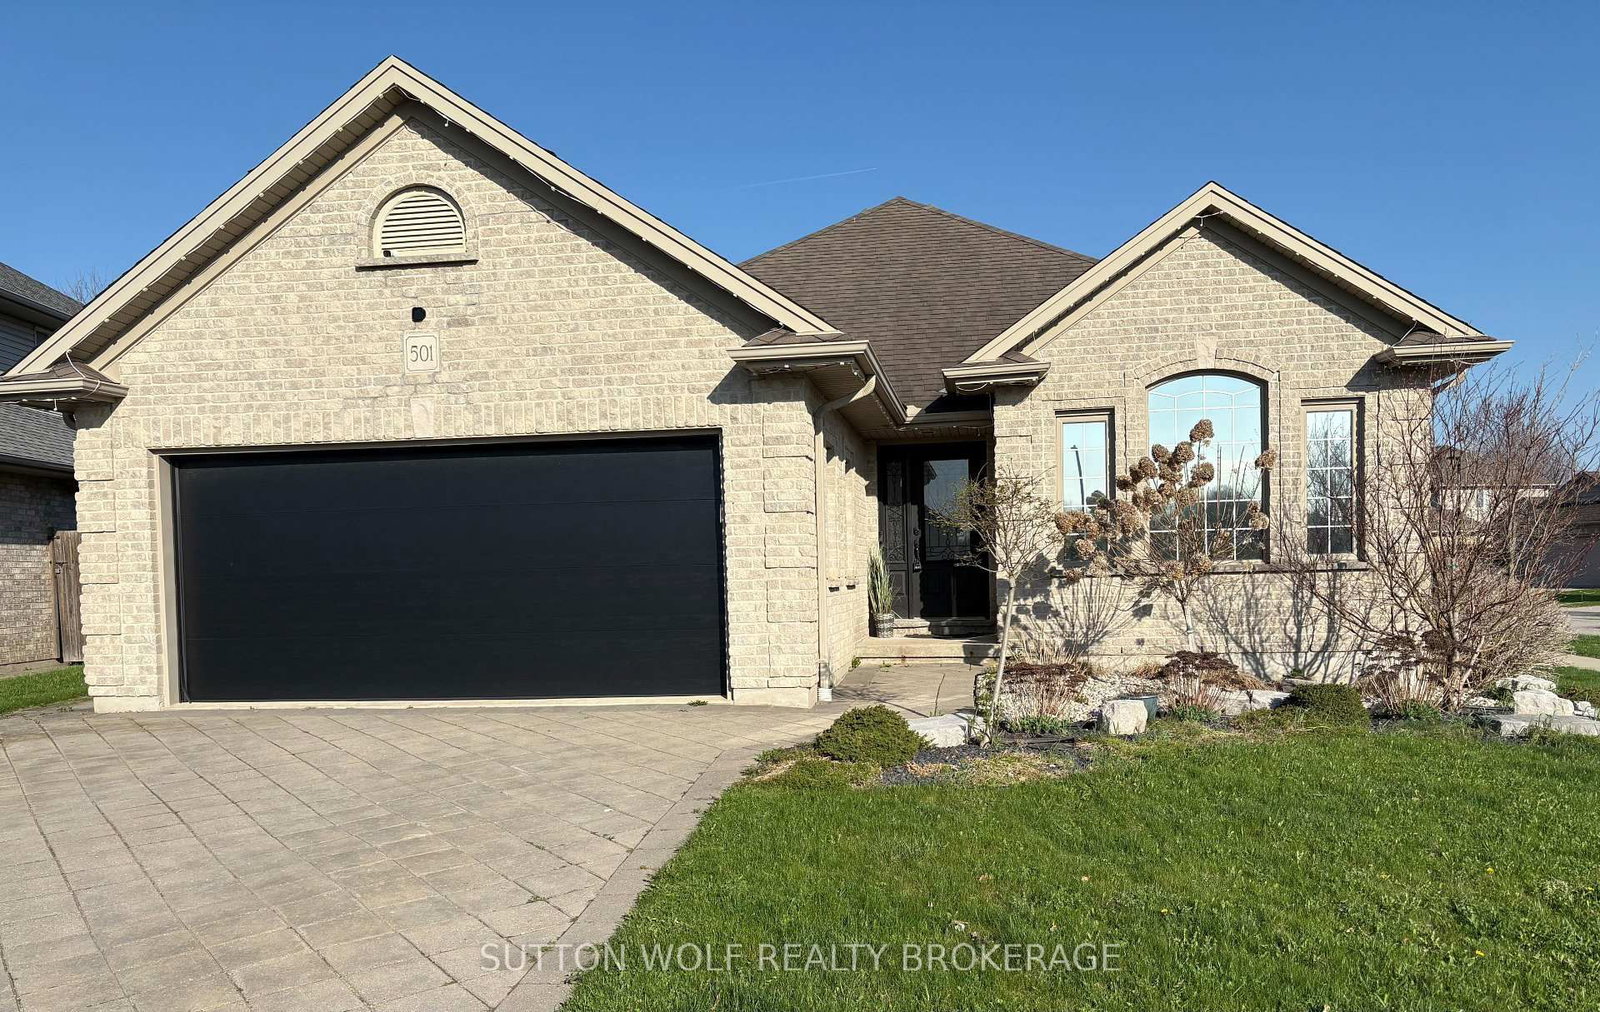
<-- style PDP --> 8452 Defore Drive, Lambton Shores - Detached for sale for $679,900
  • new
  • for sale

8452 Defore Drive

Lambton Shores, Ontario, N0M 1T0 - Grand Bend

$679,900

  • Neighbourhood

    Grand Bend

  • Major Intersection

    WALKER ROAD AND HAIG LINE

  • Listed Since: 2 day(s)

  • Last update: 2 day(s) ago

Overview

  • Property Type

    Detached, Bungalow

  • Bedrooms

    3

  • Bathrooms

    1

  • Basement

    Crawl Space

  • Kitchen

    1

  • Total Parking

    8 (4 Detached Garage)

  • Lot Size

    150x208 (Feet)

  • Taxes

    $2,526.00 (2026)

  • Type

    Freehold

Property Description

Property description for 8452 Defore Drive, Lambton Shores

One of Lambton Shores' most unique and diversified properties! Whether you're a cottager, boater, entrepreneur, or someone looking to combine home, business, and recreation into one incredible property, this is a rare opportunity you won't want to miss. Work from home during the day, enjoy the river in the evening, and vacation every weekend without ever leaving your property. This charming year-round 3-bedroom bungalow is situated on a private double lot surrounded by mature trees, beautiful landscaping, a tranquil pond with a waterfall, and outstanding outdoor living spaces. A wrap-around front deck and spacious rear sun deck provide the perfect places to relax, with patio door access from both the front and rear of the home. Inside, you'll find a bright open-concept dining area flowing into the kitchen, a full-sized laundry room with direct access to the back deck, three generous bedrooms, a 4-piece bathroom, and an oversized living room featuring soaring wood ceilings, abundant natural light, and patio doors leading to the front porch. One bedroom also offers direct access to the rear deck. The true showpiece is the incredible heated 4-car shop, offering endless possibilities for hobbyists, collectors, tradespeople, or business owners. Above the shop is approximately 1,000 square feet of heated finished space ready for your imagination. Create a profitable Airbnb or guest suite, operate a home-based business, establish a professional office or studio, or design the ultimate craft room, fitness space, or entertainment area. The opportunities continue outside with two separate 15-foot boat slips, allowing you to spend your evenings fishing, boating, or enjoying spectacular sunsets on the river and nearby Lake Huron. As an added bonus, a separately severed building lot located directly behind the property is also available for purchase, providing even greater privacy and future investment potential. Book your showing today for this UNIQUE INCOME PROPERTY.

Listed by LPT REALTY

  • MLS #

    X13564444

  • Sq. Ft

    1100-1500

  • Sq. Ft. Source

    MLS

  • Lot Irregularities

    n/a

  • Year Built

    Available Upon Request

  • Pool

    None

  • Drive

    Private

  • Garage

    Detached, 4 spaces

  • Total Parking

    8

  • Family Room

    N

  • Den

    N

  • Exterior

    Hardboard

  • Fireplace

    Y

  • Roof

    Asphalt Shingle

  • Foundation

    Concrete Block

  • Elevator

    n/a

  • Water View

    n/a

  • Laundry Level

    Main

  • Heat

    Forced Air

  • A/C

    Central Air

  • Water

    Municipal

  • Water Supply

    n/a

  • Sewers

    Septic

  • Central Vac

    N

  • Dining

    3.83 x 3.65 ft Main level

    W/O To Deck

  • Kitchen

    3.44 x 3.55 ft Main level

    B/I Dishwasher, B/I Microwave

  • Living

    7.35 x 4.61 ft Main level

    W/O To Sundeck, Gas Fireplace

  • Laundry

    2.78 x 2.52 ft Main level

  • Bathroom

    1.4 x 2.29 ft Main level

    4 Pc Bath

  • 2nd Br

    3.52 x 2.29 ft Main level

    W/O To Sundeck

  • Primary

    3.55 x 3.52 ft Main level

  • 3rd Br

    2.28 x 3.85 ft Main level

  • MLS #

    X13564444

  • Sq. Ft

    1100-1500

  • Sq. Ft. Source

    MLS

  • Lot Irregularities

    n/a

  • Year Built

    Available Upon Request

  • Pool

    None

  • Drive

    Private

  • Garage

    Detached, 4 spaces

  • Total Parking

    8

  • Family Room

    N

  • Den

    N

  • Exterior

    Hardboard

  • Fireplace

    Y

  • Roof

    Asphalt Shingle

  • Foundation

    Concrete Block

  • Elevator

    n/a

  • Water View

    n/a

  • Laundry Level

    Main

  • Heat

    Forced Air

  • A/C

    Central Air

  • Water

    Municipal

  • Water Supply

    n/a

  • Sewers

    Septic

  • Central Vac

    N

  • Dining

    3.83 x 3.65 ft Main level

    W/O To Deck

  • Kitchen

    3.44 x 3.55 ft Main level

    B/I Dishwasher, B/I Microwave

  • Living

    7.35 x 4.61 ft Main level

    W/O To Sundeck, Gas Fireplace

  • Laundry

    2.78 x 2.52 ft Main level

  • Bathroom

    1.4 x 2.29 ft Main level

    4 Pc Bath

  • 2nd Br

    3.52 x 2.29 ft Main level

    W/O To Sundeck

  • Primary

    3.55 x 3.52 ft Main level

  • 3rd Br

    2.28 x 3.85 ft Main level

Thinking of Selling?

Find Out Your Home’s Value in Today’s Market!

No Email or Signup is required to view your home estimate.

estimate your home value

Contact Manoj Kukreja

Sales Representative,
Century 21 People’s Choice Realty Inc.,
Brokerage
(647) 576 - 2100

Manoj profile avatar

Property History

Property history for 8452 Defore Drive, Lambton Shores

This property has been sold 1 time before. Create your free account to explore sold prices, detailed property history, and more insider data.

Sign In / Register

Mortgage Calculator

This data is for informational purposes only.

Mortgage Payment per month

Principal Amount

Interest

Total Payable

Amortization

Amortization

Closing Cost Calculator

This data is for informational purposes only.

Closing Cost Total for this property

Total Cash flow for purchasing this property

Down Payment(%)*
Additional information

Provincial Land Transfer Tax

Ontario Land Transfer Tax Rebate

Toronto Land Transfer Tax

Toronto Land Transfer Tax Rebate

PST on CMHC Insurance Premium

Lawyer Fees

$2,825

Government Registration Fee's

$164

Title Insurance

Closing Cost Total

Total Cash flow for purchasing this property

Provincial Land Transfer Tax

Ontario Land Transfer Tax Rebate

Toronto Land Transfer Tax

Toronto Land Transfer Tax Rebate

PST on CMHC Insurance Premium

Lawyer Fees

$2,825

Government Registarion Fee's

$164

Title Insurance

Down Payment(%)*

* A down payment of less than 20% is permitted only for first-time home buyers purchasing their principal residence. The minimum down payment required is 5% for the portion of the purchase price up to $500,000, and 10% for the portion between $500,000 and $1,500,000. For properties priced over $1,500,000, a minimum down payment of 20% is required.

Thinking of Selling?

Find Out Your Home’s Value in Today’s Market!

No Email or Signup is required to view your home estimate.

estimate your home value

Contact Manoj Kukreja

Sales Representative, Century 21 People’s Choice Realty Inc., Brokerage
(647) 576 - 2100

Manoj profile avatar

Recent Sold Listings in Grand Bend, Lambton Shores

Popular Cities